Leave a Message

Thank you for your message. I will be in touch with you shortly.

2688 S Macon Court
2688 S Macon Court
2688 S Macon Court
2688 S Macon Court
2688 S Macon Court
2688 S Macon Court
2688 S Macon Court
2688 S Macon Court
2688 S Macon Court
2688 S Macon Court
2688 S Macon Court
2688 S Macon Court
2688 S Macon Court
2688 S Macon Court
2688 S Macon Court
2688 S Macon Court
2688 S Macon Court
2688 S Macon Court
2688 S Macon Court
2688 S Macon Court
2688 S Macon Court
2688 S Macon Court
2688 S Macon Court
2688 S Macon Court
2688 S Macon Court
2688 S Macon Court
2688 S Macon Court
SEE ALL PHOTOS
2688 S Macon Court
2688 S Macon Court
2688 S Macon Court
2688 S Macon Court
2688 S Macon Court
2688 S Macon Court
2688 S Macon Court
2688 S Macon Court
2688 S Macon Court
2688 S Macon Court
2688 S Macon Court
2688 S Macon Court
2688 S Macon Court
2688 S Macon Court
2688 S Macon Court
2688 S Macon Court
2688 S Macon Court
2688 S Macon Court
2688 S Macon Court
2688 S Macon Court
2688 S Macon Court
2688 S Macon Court
2688 S Macon Court
2688 S Macon Court
2688 S Macon Court
2688 S Macon Court
2688 S Macon Court
Sold

2688 S Macon Court

2688 S Macon Court, Aurora, CO 80014

$625,000
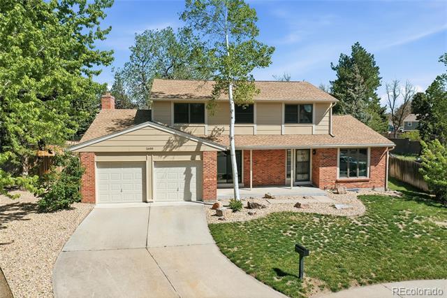
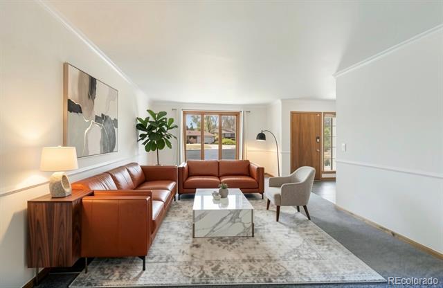
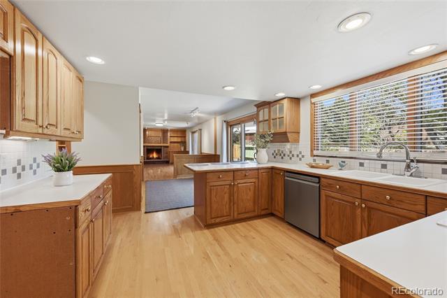
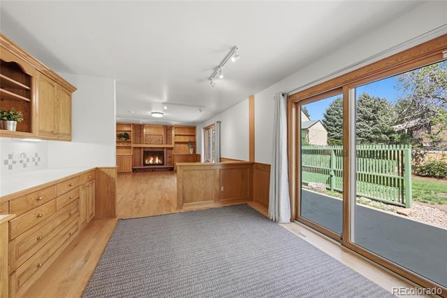
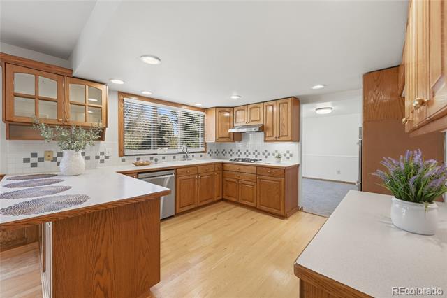
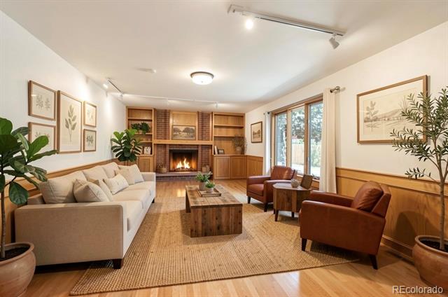
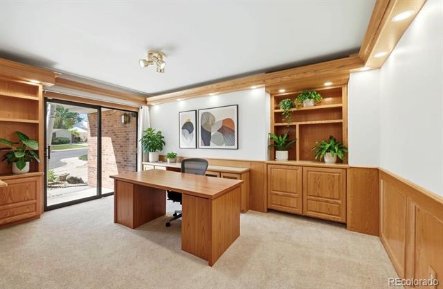
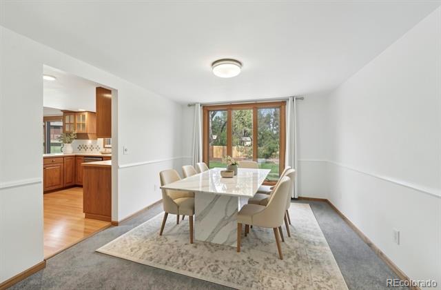
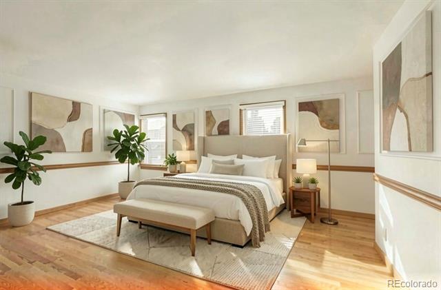
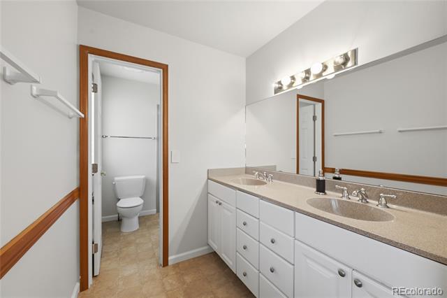
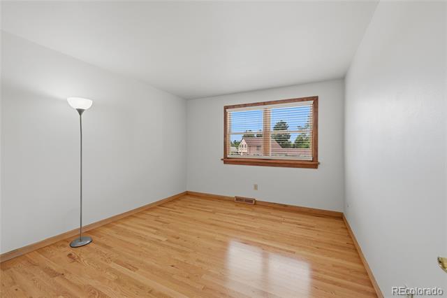
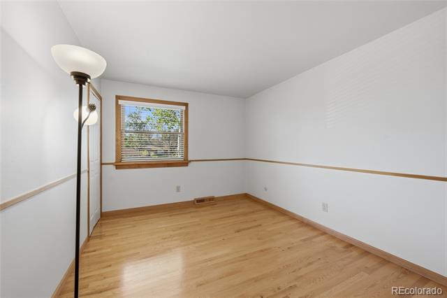
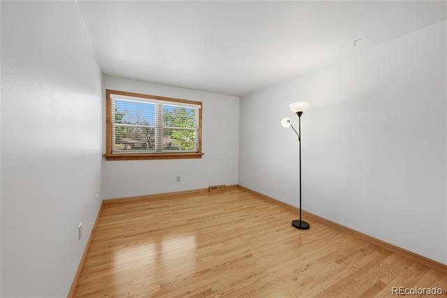
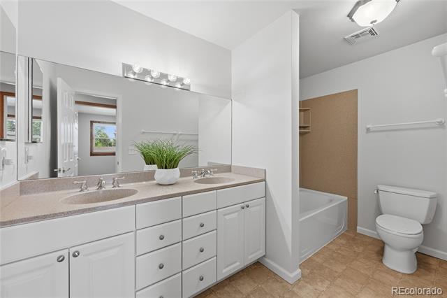
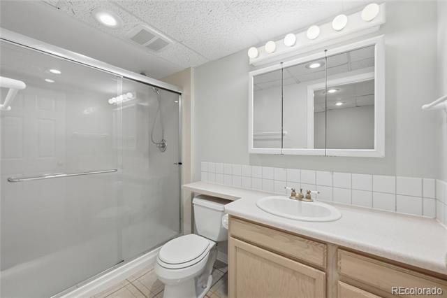
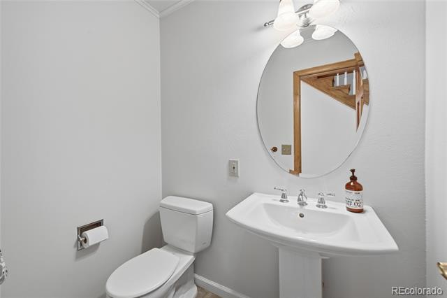
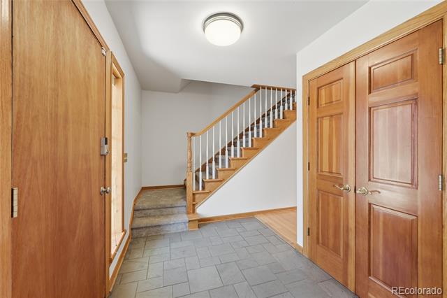
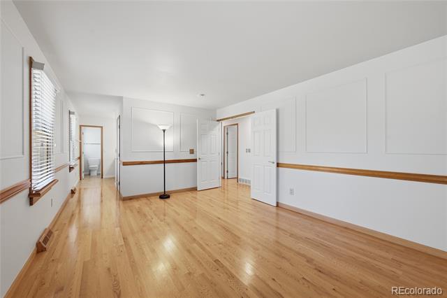
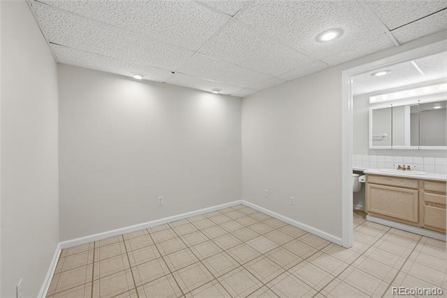
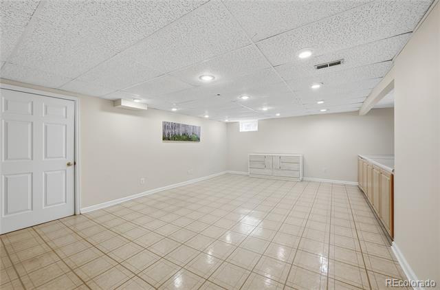
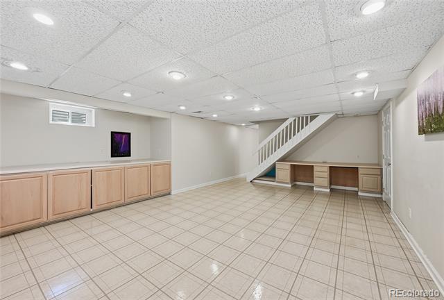
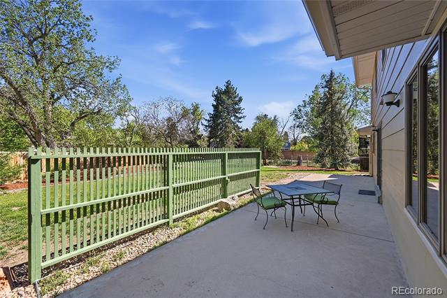
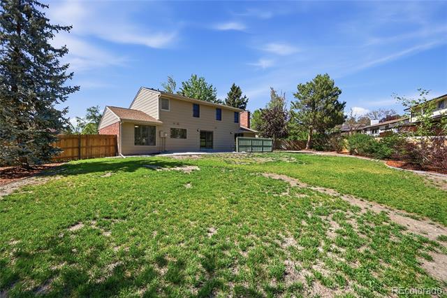
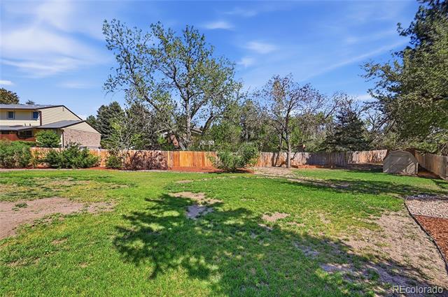
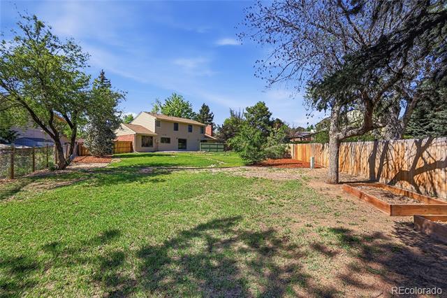
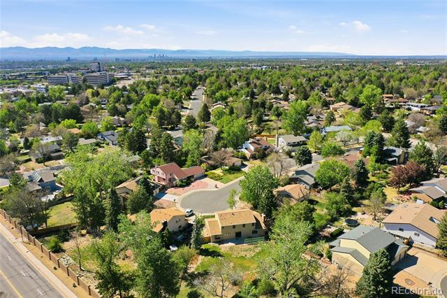
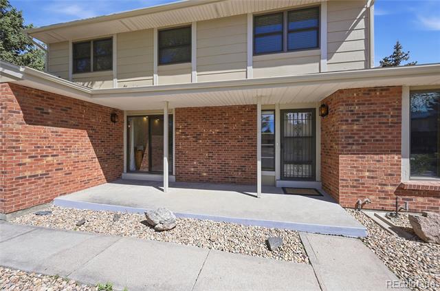
Stately quality built spacious 4 bedroom 4 bath home with main floor office. Beautiful finishes throughout home with custom woodwork, hardwood floors and brand new carpet, new A/C unit, new water heater, new stainless steel double ovens, new vent hood, and nearly new roof, situated on an amazing cut-de-sac lot. Privacy fenced yard that feels like your own personal park with mature trees. Come tour this home and appreciate the ideal floor plan. The posh primary suite features double door entry, hardwood floors, wood trim wainscoting walls, large walk-in closet, and full bath ensuite. The kitchen is updated with a new stainless steel double oven, gas cooktop, stainless steel vent hood. Hardwood floors, breakfast bar, kitchen nook looking out to backyard, built-in buffet with plenty of storage. Separate formal dining room, living room, family room with fireplace, awesome main floor study with built-ins and custom woodwork and a sliding door to outside. Large finished basement with tons of storage, rec room, bathroom with large shower, laundry room with washer and dryer included. Cherry Creek School District. Close to schools, parks, golf, restaurants, shops, and more.

4
beds

4
baths

3,050 Sq.Ft. LIVING AREA

0.37 Acres lot

Features & Amenities

Interior

  • total bedrooms4
  • Total bathrooms4
  • full bathrooms2
  • three quarter bathroom1
  • half bathroom1
  • Flooring Carpet, Tile, Vinyl, Wood
  • Fireplace Family Room
  • APPLIANCES Cooktop, Dishwasher, Disposal, Double Oven, Dryer, Gas Water Heater, Range Hood, Self Cleaning Oven, Washer
  • other interior Features Breakfast Nook, Built-in Features, Ceiling Fan(s), Entrance Foyer, High Speed Internet, Primary Suite, Smart Thermostat, Smoke Free, Solid Surface Counters, Walk-In Closet(s), Wired for Data

Area & Lot

  • Status Sold
  • Date Sold September 22, 2026
  • Living Area3,050 Sq.Ft.
  • Lot Area0.37 Acres
  • MLS® ID2374199
  • TypeResidential
  • YEAR BUILT1974
  • NeighborhoodDenver
  • Architecture StylesTraditional
  • Elementary SchoolEastridge
  • Middle SchoolPrairie
  • High SchoolOverland
  • School DistrictCherry Creek 5

Exterior

  • STORIES2
  • Garage Space2.0
  • water SourcePublic
  • utilitiesCable Available, Electricity Connected, Internet Access (Wired), Natural Gas Connected, Phone Available
  • roofComposition
  • lot featuresCul-De-Sac, Level, Many Trees, Master Planned
  • parkingConcrete, Exterior Access Door, Lighted, Storage
  • HEAT TYPEForced Air, Natural Gas
  • AIR CONDITIONINGCentral Air
  • sewerPublic Sewer
  • SubstructureConcrete Perimeter, Slab
  • other exterior FeaturesLighting, Rain Gutters

Financial

  • Sales Price$625,000
  • Real Estate Tax $3,356/yr

Work with Lauren

I take a strategic, personal approach—whether you’re buying a downtown condo, a family home in Golden, or an investment in Summit County. I’ll build a clear plan tuned to your goals, negotiate hard for your terms, and keep you informed every step of the way. Ready to get started?

Follow Me on Instagram