Leave a Message

Thank you for your message. I will be in touch with you shortly.

8070 Greenwood Court
SEE ALL PHOTOS
8070 Greenwood Court
Sold

8070 Greenwood Court

8070 Greenwood Court, Denver, CO 80221

$490,000
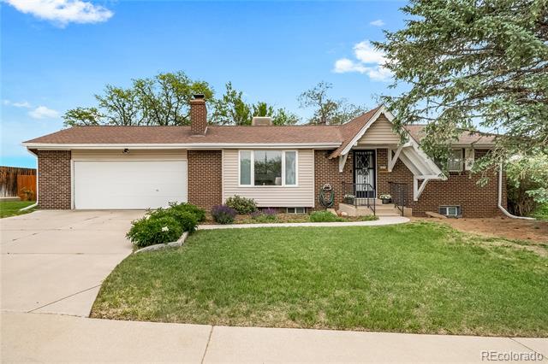
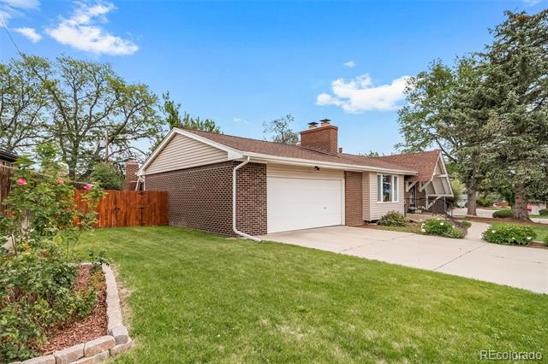
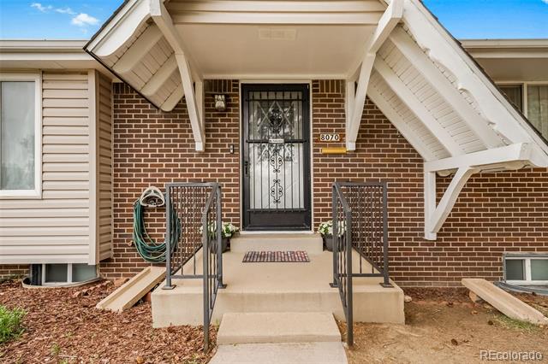
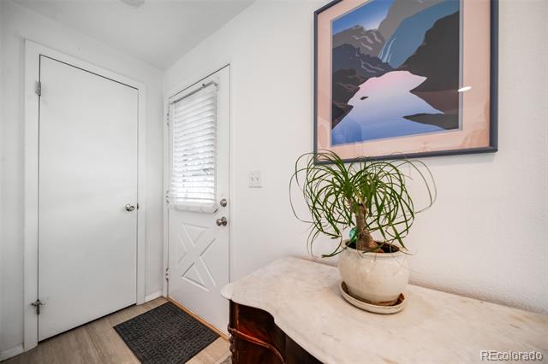
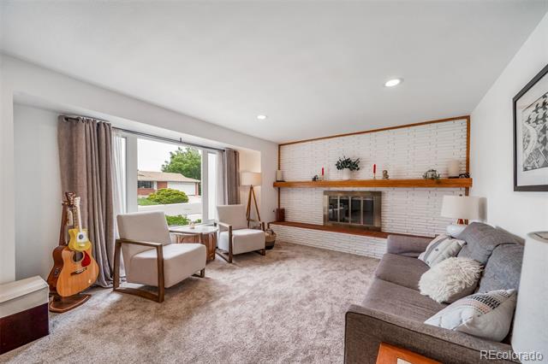
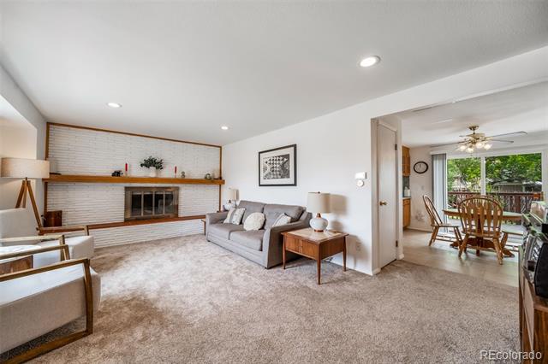
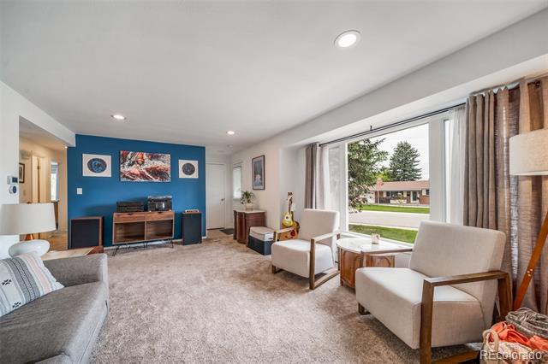
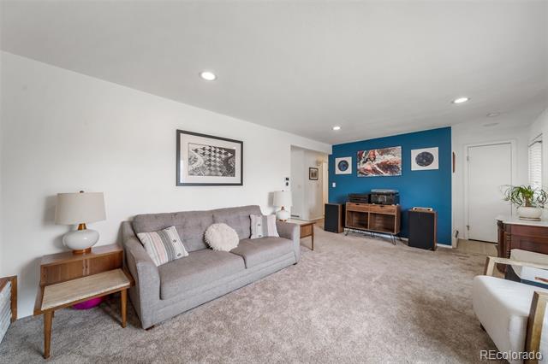
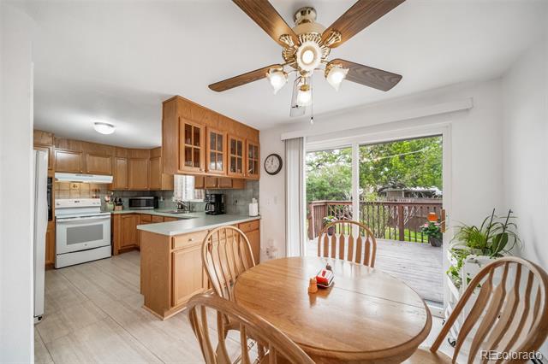
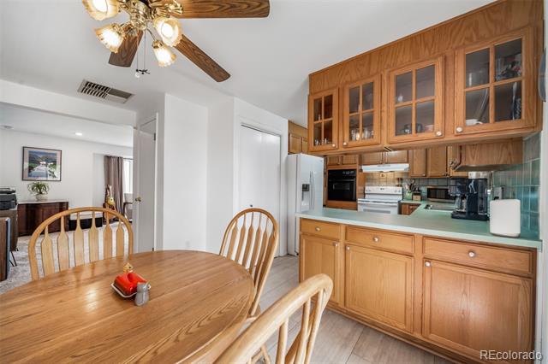
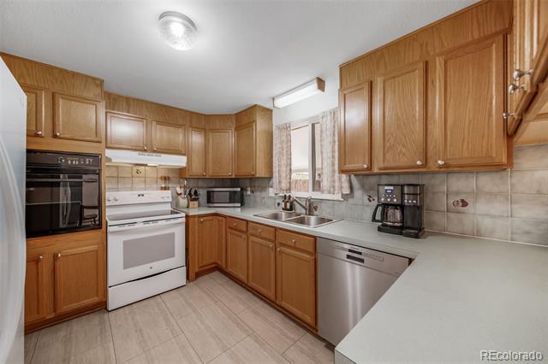
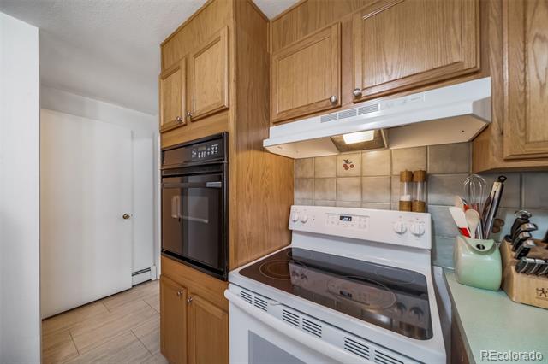
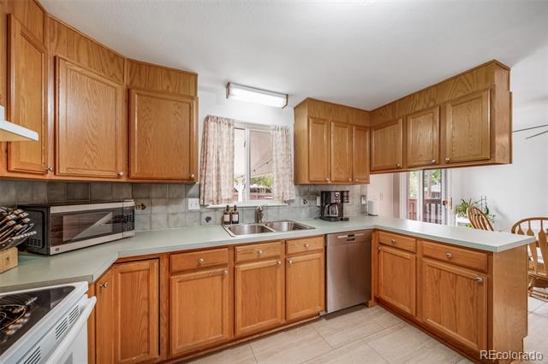
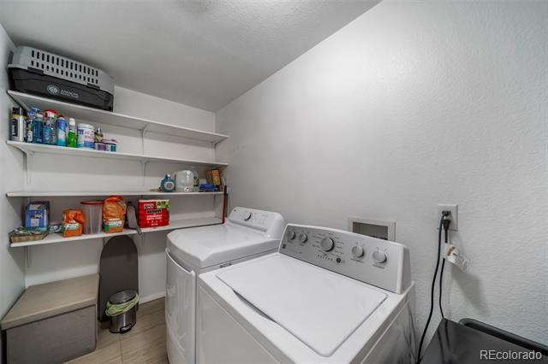
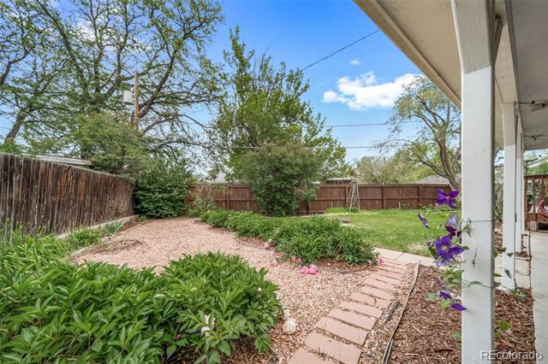
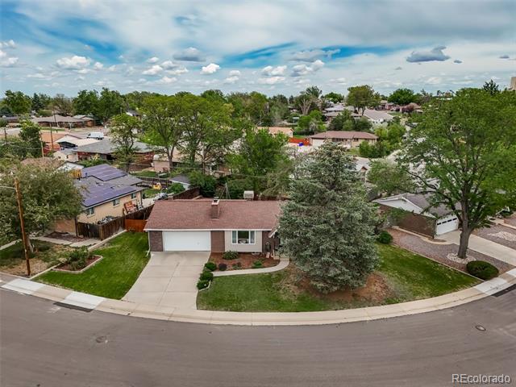
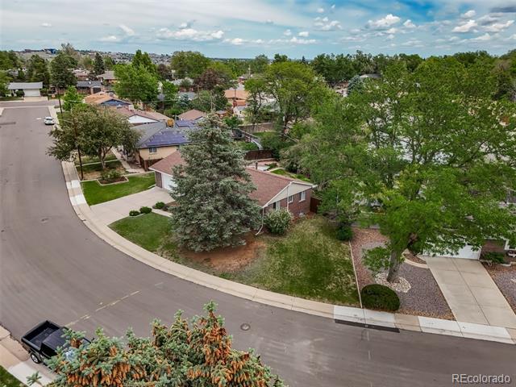
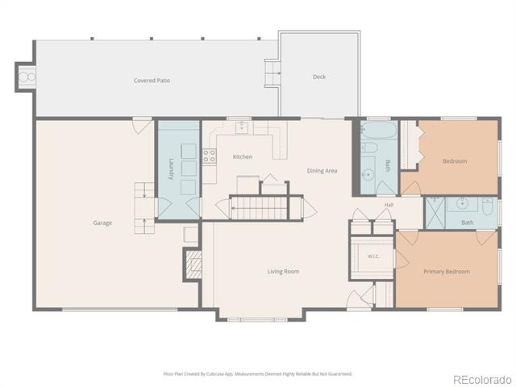
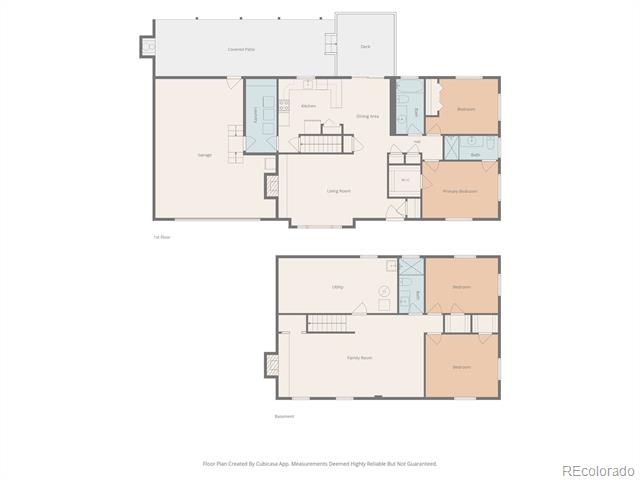
Welcome to 8070 Greenwood Ct, where abundant natural light, cozy wood-burning fireplaces, and a beautifully landscaped backyard create a home that feels both inviting and effortlessly comfortable. This charming ranch-style home blends warmth, functionality, and just the right amount of "stay awhile" energy. The main level features inviting living spaces, wood-burning fireplace, and a cheerful country kitchen complete with two ovens. The oversized main-floor laundry room keeps daily life easy, while the oversized 1.5-car garage leaves room for storage, tools, bikes, or your weekend project phase.

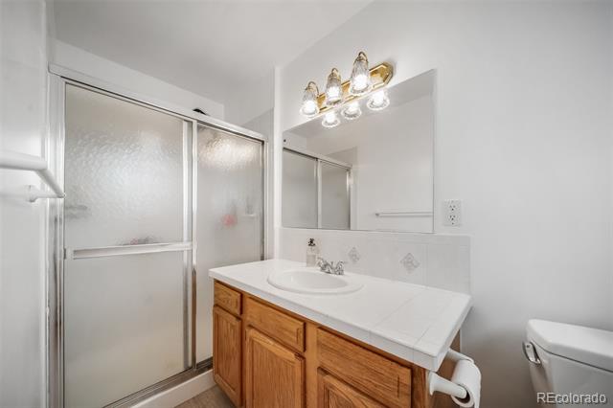
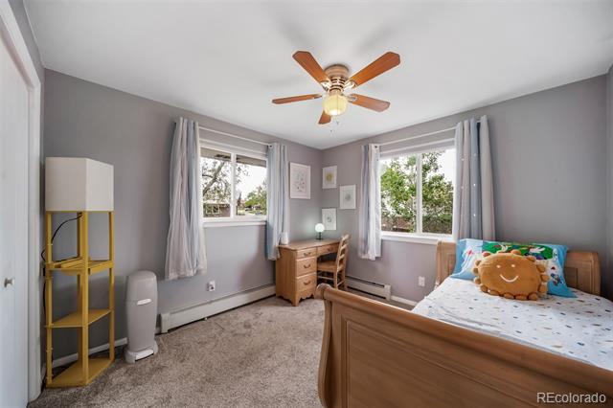
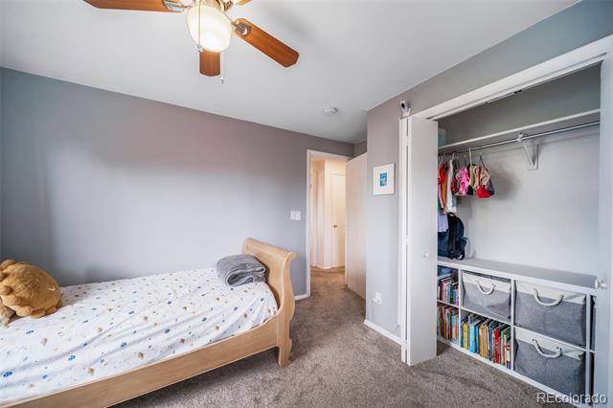
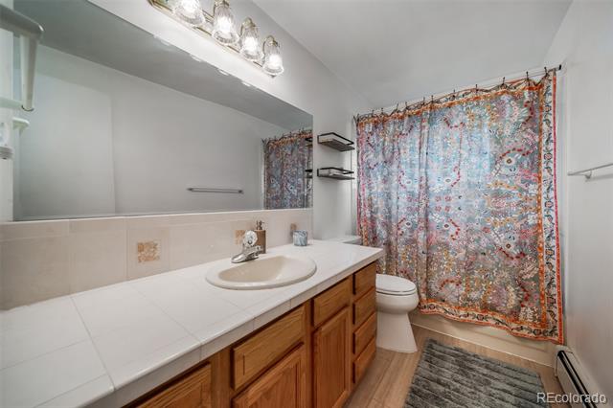
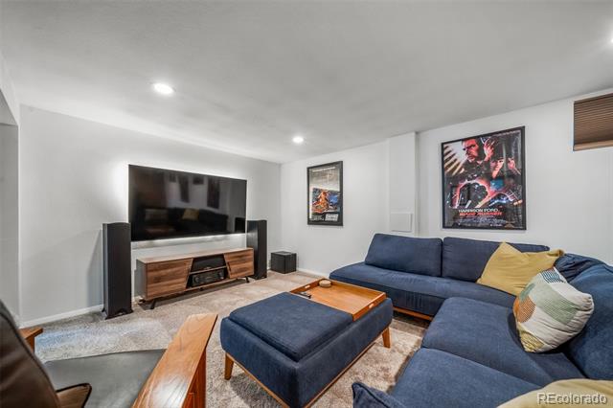
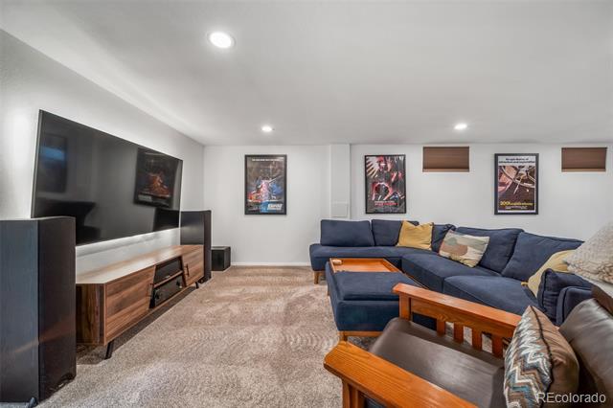
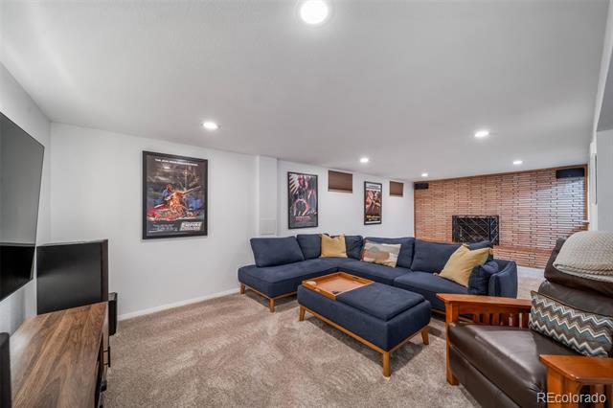
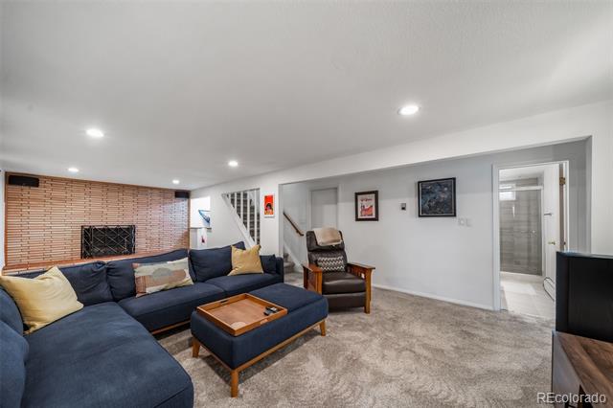
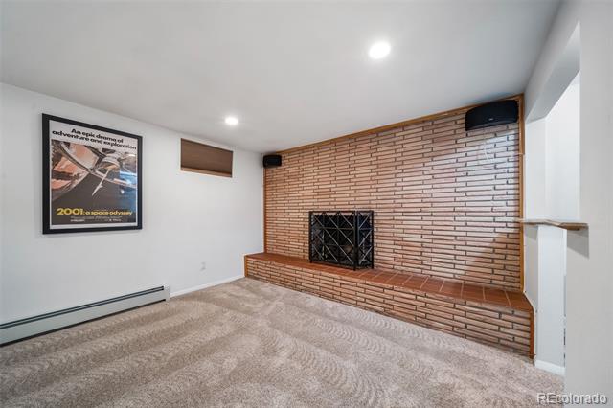
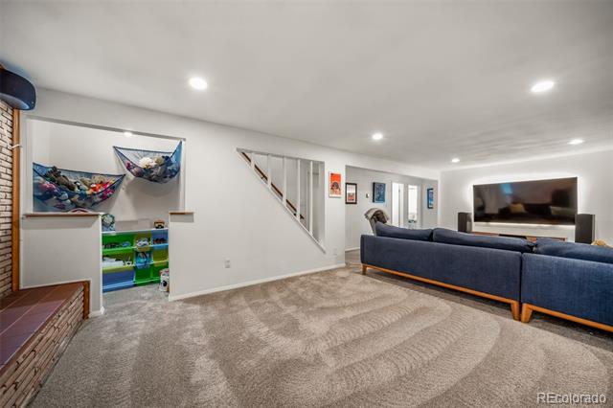
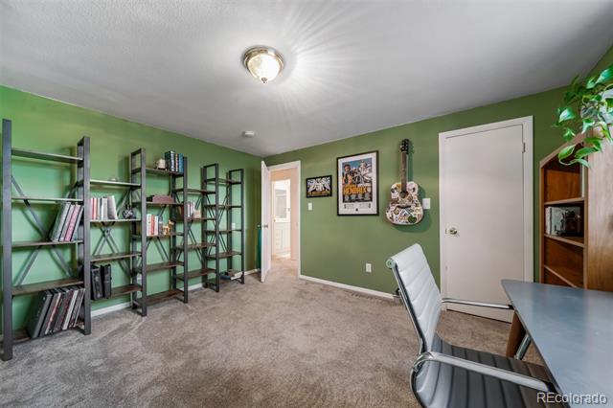
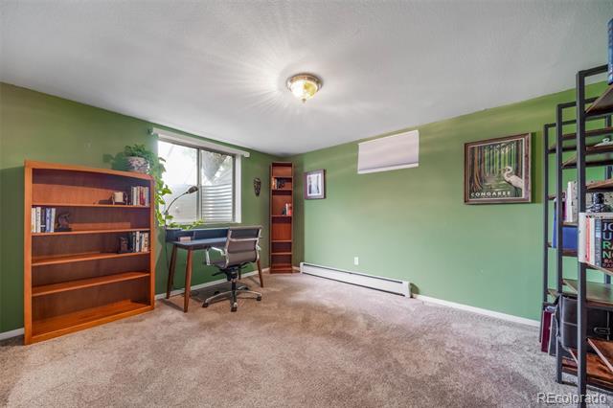
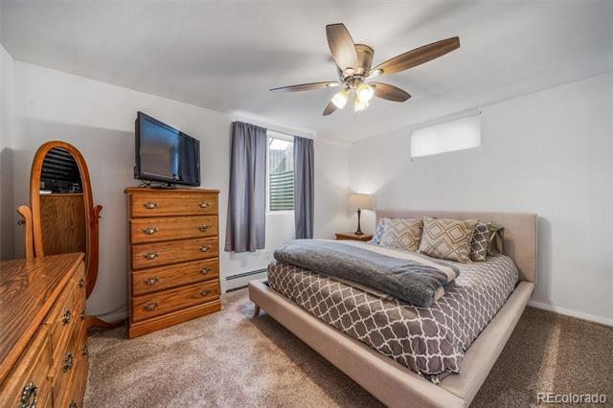
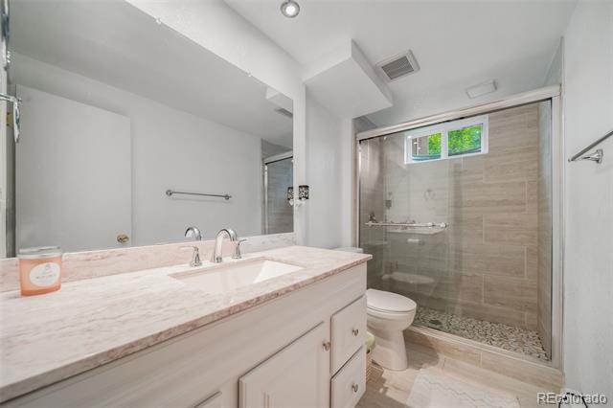
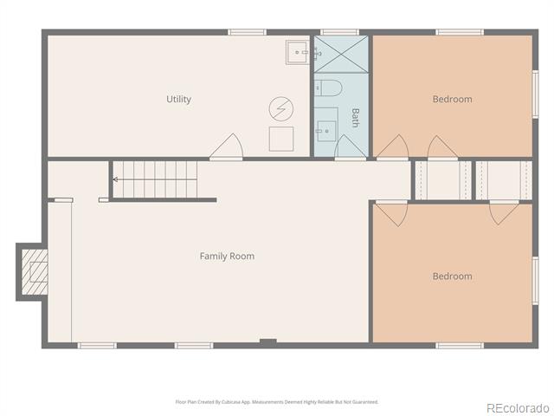
The finished basement adds incredible flexibility with a huge bonus/flex space, two additional bedrooms, another wood burning fireplace, and a beautifully remodeled 3/4 bathroom. There is plenty of storage as well! This area is perfect for guests, hobbies, movie nights, workout space, or multigenerational living.

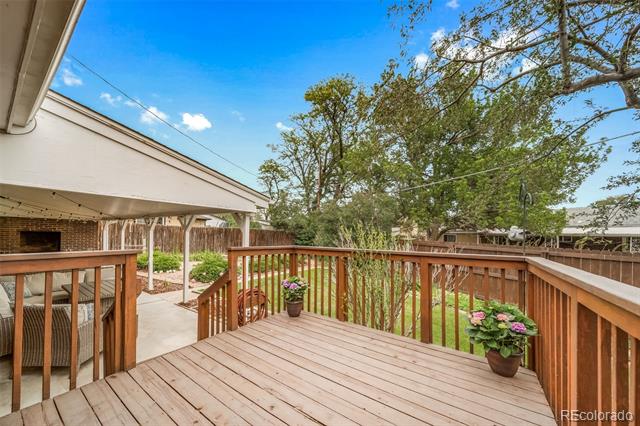
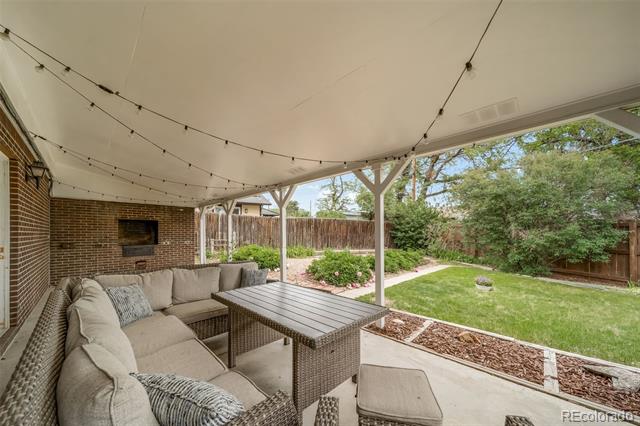
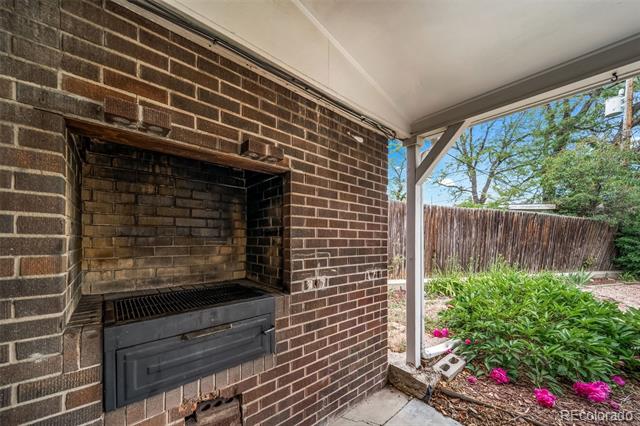
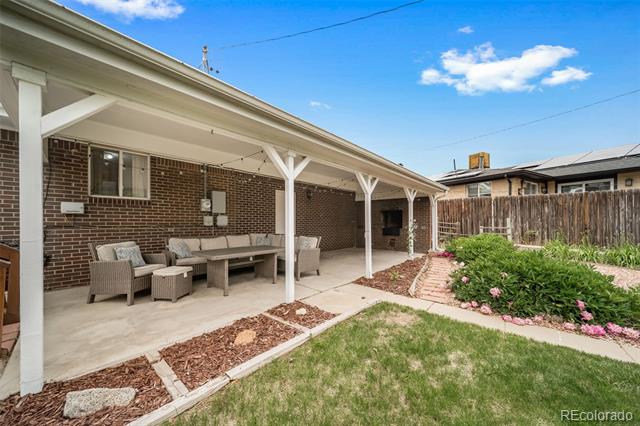
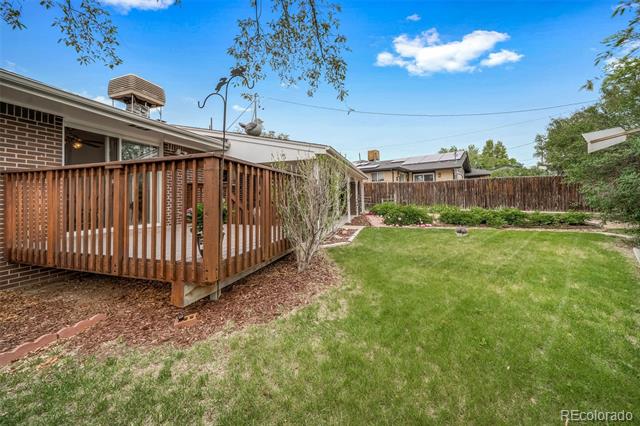
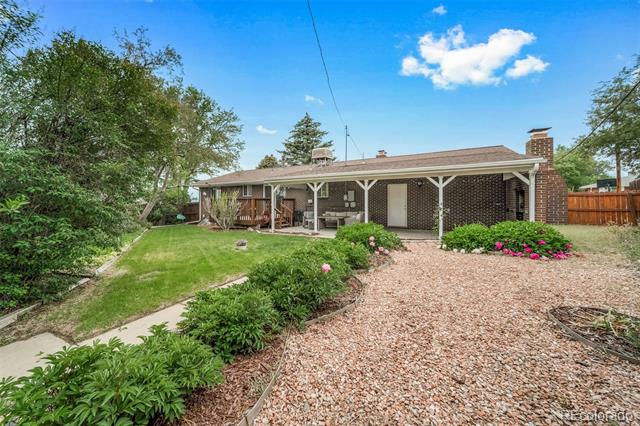
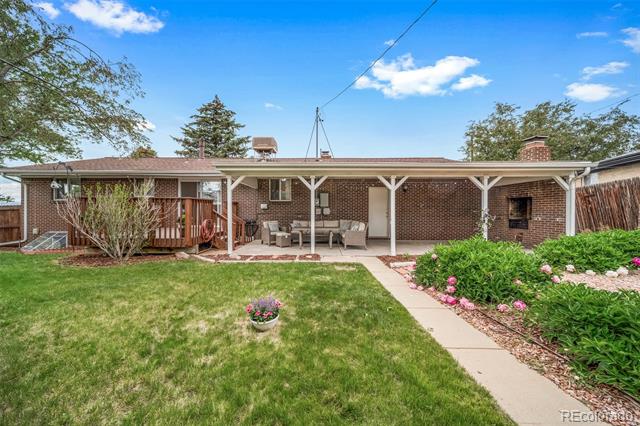
Out back? Pure Colorado magic. The sprawling backyard is designed for gathering, grilling, gardening and lingering under string lights long after sunset. A large covered patio, expansive deck with built-in grill, and blooms that rotate through the seasons create a true gardener's paradise and entertainer's dream.

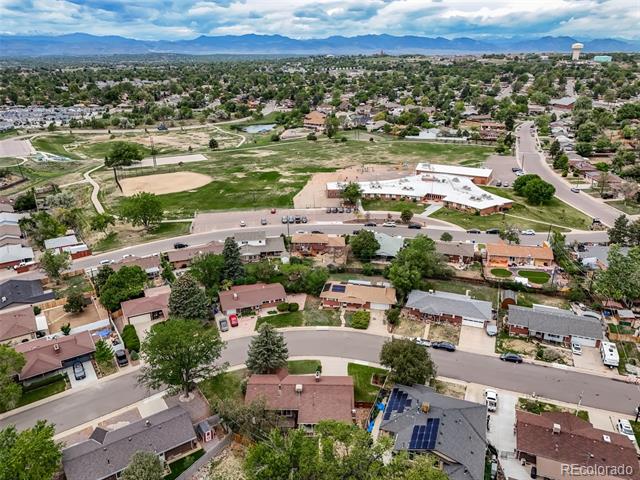
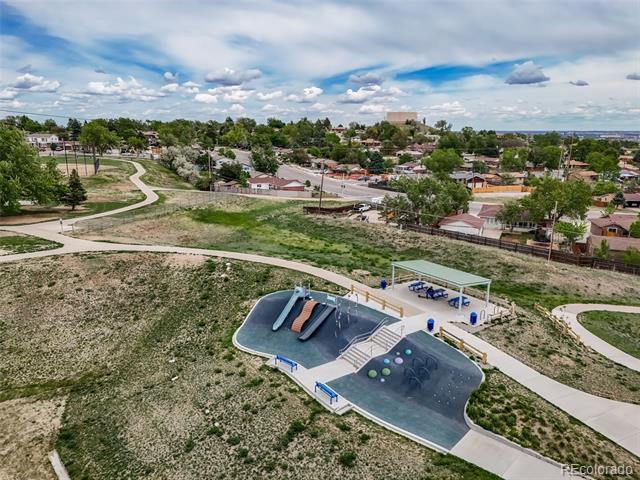
Tucked into an established neighborhood near parks, schools, and everyday conveniences-this home offers easy access to neighborhood favorites, nearby green space, and commuter routes while still feeling wonderfully tucked away. You're never far from what you need while still enjoying that peaceful neighborhood feel.

Seller has also included a 14 month Blue Ribbon "Gold" home warranty for extra peace of mind. Come see today, you won't be disappointed!

4
beds

3
baths

2,028 Sq.Ft. LIVING AREA

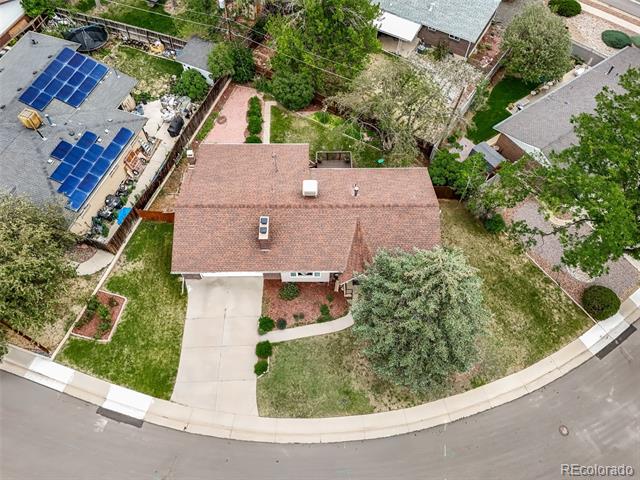
8,861 Sq.Ft. lot

Lauren Gracey

Lauren Gracey

Features & Amenities

Interior

  • total bedrooms4
  • Total bathrooms3
  • full bathroom1
  • three quarter bathrooms2
  • Laundry room In Unit
  • Flooring Carpet, Linoleum, Tile
  • Fireplace Basement, Family Room, Wood Burning
  • APPLIANCES Dishwasher, Disposal, Dryer, Gas Water Heater, Microwave, Oven, Range Hood, Refrigerator, Washer
  • other interior Features Ceiling Fan(s), High Speed Internet, Laminate Counters, Pantry, Smart Thermostat, Smoke Free, Utility Sink

Area & Lot

  • Status Sold
  • Date Sold July 8, 2026
  • Living Area2,028 Sq.Ft.
  • Lot Area8,861 Sq.Ft.
  • MLS® ID6096833
  • TypeResidential
  • YEAR BUILT1964
  • NeighborhoodDenver
  • View DescriptionMountain(s)
  • Elementary SchoolSherrelwood
  • Middle SchoolRanum
  • High SchoolWestminster
  • School DistrictWestminster Public Schools

Exterior

  • STORIES1
  • Garage Space1.0
  • water SourcePublic
  • utilitiesElectricity Connected, Internet Access (Wired), Natural Gas Connected, Phone Connected
  • roofComposition
  • lot featuresLandscaped, Level, Sprinklers In Front, Sprinklers In Rear
  • parkingConcrete, Oversized, Storage
  • HEAT TYPEBaseboard, Hot Water
  • AIR CONDITIONINGEvaporative Cooling
  • sewerPublic Sewer
  • SubstructureSlab
  • other exterior FeaturesGarden, Lighting, Private Yard

Financial

  • Sales Price$490,000
  • Real Estate Tax $3,470/yr
  • Zoning R-1-C

Work with Lauren

I take a strategic, personal approach—whether you’re buying a downtown condo, a family home in Golden, or an investment in Summit County. I’ll build a clear plan tuned to your goals, negotiate hard for your terms, and keep you informed every step of the way. Ready to get started?

Follow Me on Instagram