

Leave a Message

Thank you for your message. I will be in touch with you shortly.

879 S Newton Street
879 S Newton Street
879 S Newton Street
879 S Newton Street
879 S Newton Street
879 S Newton Street
879 S Newton Street
879 S Newton Street
879 S Newton Street
879 S Newton Street
879 S Newton Street
879 S Newton Street
879 S Newton Street
879 S Newton Street
879 S Newton Street
879 S Newton Street
879 S Newton Street
879 S Newton Street
879 S Newton Street
879 S Newton Street
879 S Newton Street
879 S Newton Street
879 S Newton Street
879 S Newton Street
879 S Newton Street
879 S Newton Street
879 S Newton Street
879 S Newton Street
879 S Newton Street
879 S Newton Street
879 S Newton Street
879 S Newton Street
879 S Newton Street
879 S Newton Street
879 S Newton Street
879 S Newton Street
879 S Newton Street
879 S Newton Street
879 S Newton Street
879 S Newton Street
879 S Newton Street
SEE ALL PHOTOS
879 S Newton Street
879 S Newton Street
879 S Newton Street
879 S Newton Street
879 S Newton Street
879 S Newton Street
879 S Newton Street
879 S Newton Street
879 S Newton Street
879 S Newton Street
879 S Newton Street
879 S Newton Street
879 S Newton Street
879 S Newton Street
879 S Newton Street
879 S Newton Street
879 S Newton Street
879 S Newton Street
879 S Newton Street
879 S Newton Street
879 S Newton Street
879 S Newton Street
879 S Newton Street
879 S Newton Street
879 S Newton Street
879 S Newton Street
879 S Newton Street
879 S Newton Street
879 S Newton Street
879 S Newton Street
879 S Newton Street
879 S Newton Street
879 S Newton Street
879 S Newton Street
879 S Newton Street
879 S Newton Street
879 S Newton Street
879 S Newton Street
879 S Newton Street
879 S Newton Street
879 S Newton Street
Sold

879 S Newton Street

879 S Newton Street, Denver, CO 80219

$370,000
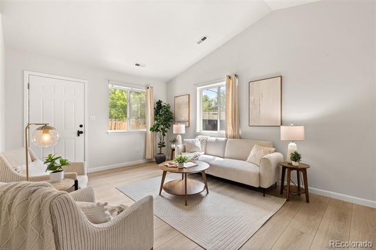
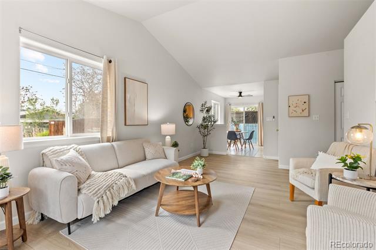
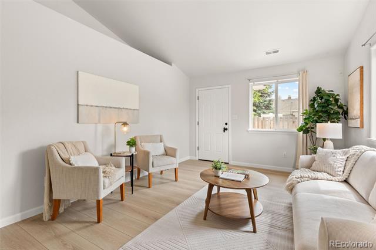
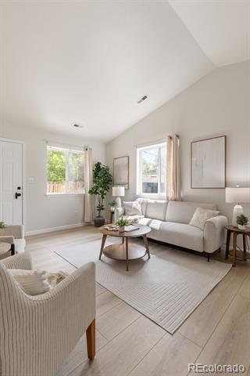
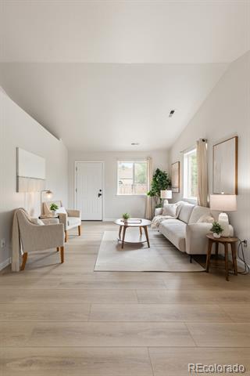
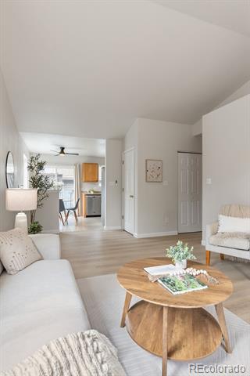
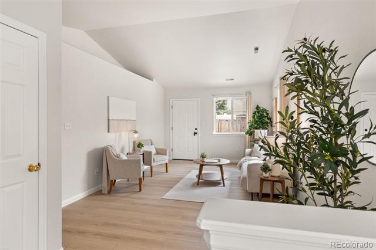
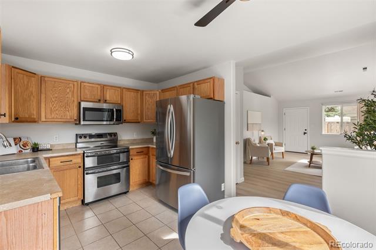
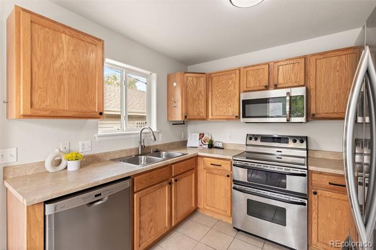
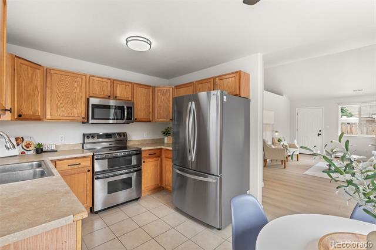
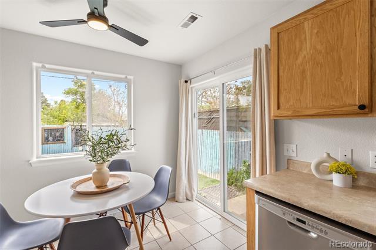
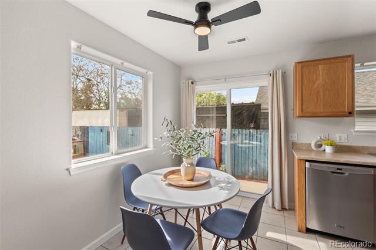
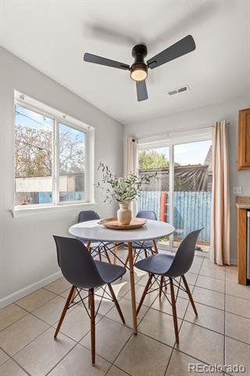
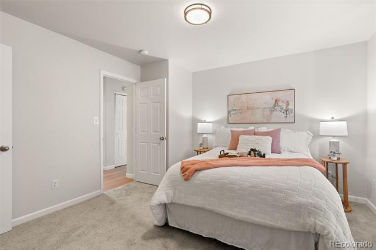
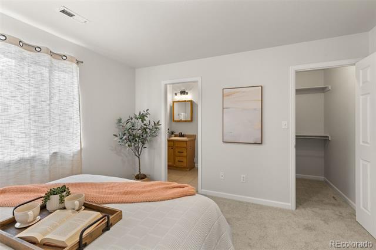
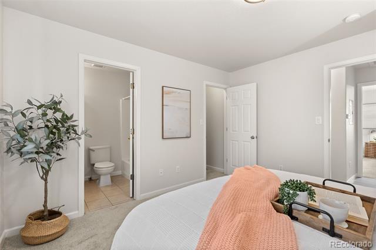
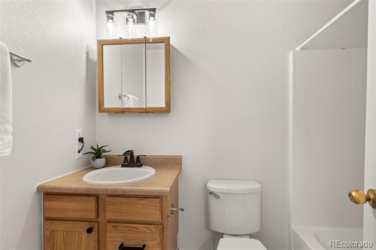
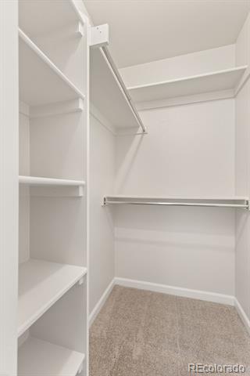
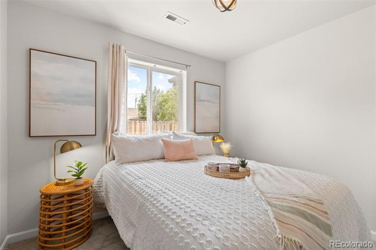
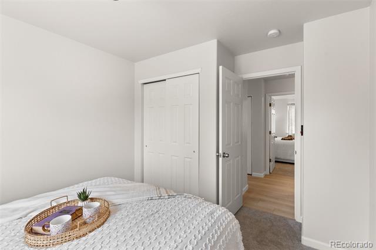
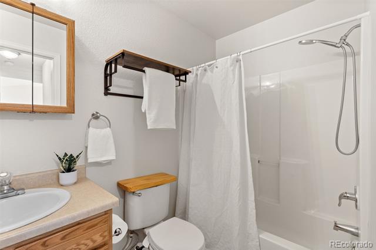
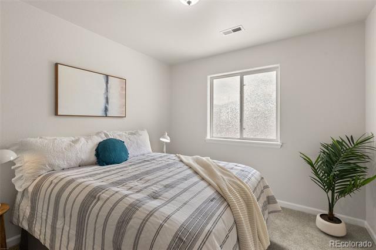
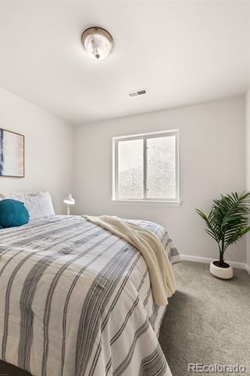
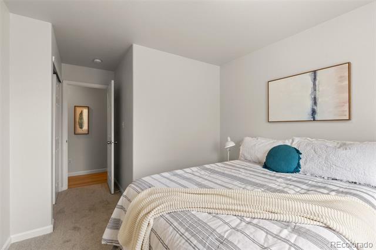
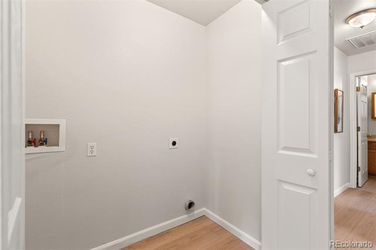
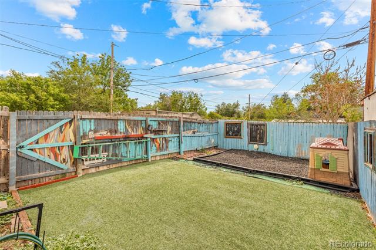
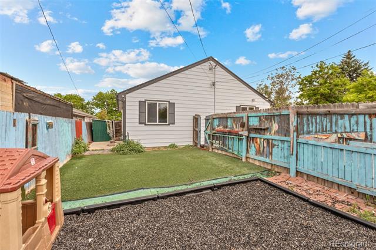
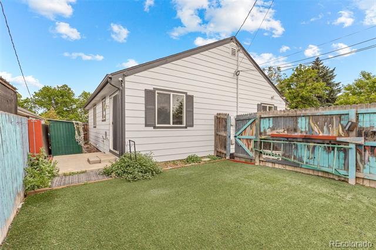
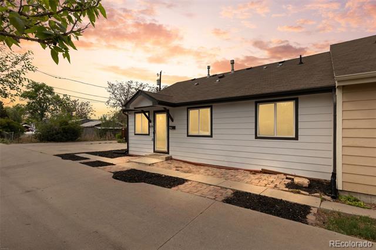
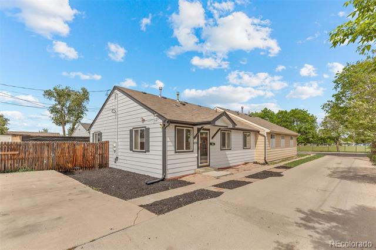
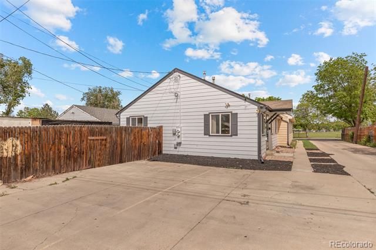
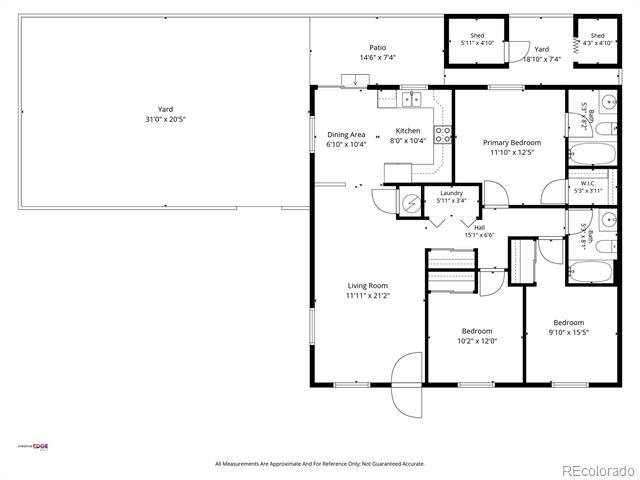
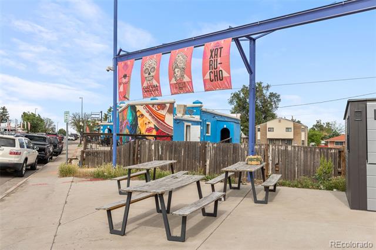
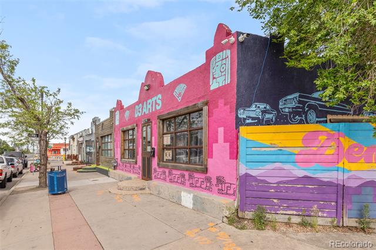
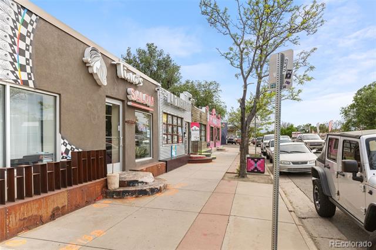
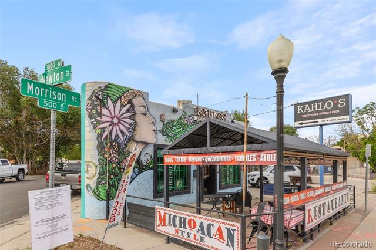
Brand new roof, and that's just where this one starts. Three bedrooms, two bathrooms, a true primary suite, no HOA, and a private backyard: in Denver at this price, that combination is harder to find than it sounds. Half of a duplex, and all of the space. The layout is open and all on one level, with vaulted ceilings and a light-filled living area you can set up however you need, whether that's a dining table, a desk, or both. The updates are already done: new roof, fresh paint inside and out, new floors in the living room, new carpet in the bedrooms. It all feels clean and current, without losing the warmth that makes a house feel like home. The kitchen is the kind you actually cook in: stainless steel appliances, a breakfast nook for slow weekend mornings, and a patio door that opens to a fully fenced backyard with low-maintenance turf and a shed for extra storage. Summer nights, handled. Inside, a spacious laundry area with room to store more than the detergent, and a primary bedroom with its own en-suite bath and walk-in closet, offering the privacy and storage most buyers don't expect at this price. Oversized parking sits right at the home off the alley. Then there's the neighborhood. Garfield Park is blocks away: sports fields, a community pool, fishing at the lake, and open space that actually gets used. Cultura Chocolate is one of several local favorites nearby, making bean-to-bar chocolate from scratch. Colorful murals, local restaurants, neighbors out walking: a vibrant community in Denver. New roof. No HOA. Move-in ready.

3
beds

2
baths

1,076 Sq.Ft. LIVING AREA

3,250 Sq.Ft. lot

Features & Amenities

Interior

  • total bedrooms3
  • Total bathrooms2
  • full bathrooms2
  • Laundry room In Unit
  • Flooring Carpet, Laminate, Tile
  • APPLIANCES Dishwasher, Disposal, Microwave, Oven, Refrigerator
  • other interior Features Breakfast Nook, Ceiling Fan(s), No Stairs, Open Floorplan, Primary Suite, Walk-In Closet(s)

Area & Lot

  • Status Sold
  • Date Sold September 18, 2026
  • Living Area1,076 Sq.Ft.
  • Lot Area3,250 Sq.Ft.
  • MLS® ID1749774
  • TypeResidential
  • YEAR BUILT2007
  • NeighborhoodDenver
  • Architecture StylesContemporary
  • Elementary SchoolCastro
  • Middle SchoolKIPP Sunshine Peak Academy
  • High SchoolAbraham Lincoln
  • School DistrictDenver 1

Exterior

  • STORIES1
  • water SourcePublic
  • utilitiesElectricity Connected, Internet Access (Wired), Natural Gas Connected
  • roofComposition
  • lot featuresLevel
  • HEAT TYPEForced Air
  • AIR CONDITIONINGNone
  • sewerPublic Sewer
  • other exterior FeaturesPrivate Yard

Financial

  • Sales Price$370,000
  • Real Estate Tax $1,750/yr
  • Zoning E-SU-D1X
View Virtual Tour

Work with Lauren

I take a strategic, personal approach—whether you’re buying a downtown condo, a family home in Golden, or an investment in Summit County. I’ll build a clear plan tuned to your goals, negotiate hard for your terms, and keep you informed every step of the way. Ready to get started?

Follow Me on Instagram